
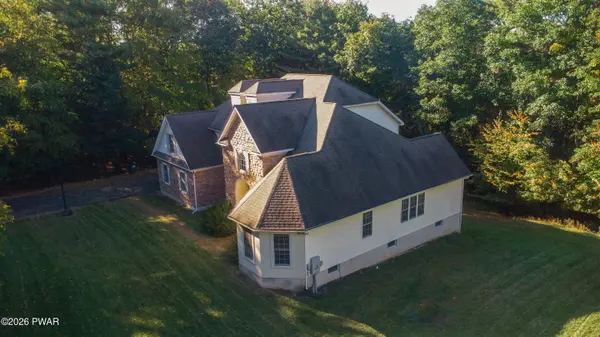

371 Joanne CT, Bartonsville, PA 18321
See all 46 photos
371 Joanne CT, Bartonsville, PA 18321
REQUEST A TOUR If you would like to see this home without being there in person, select the "Virtual Tour" option and your agent will contact you to discuss available opportunities.
In-PersonVirtual Tour
Southern California, Inc. CA DRE# 02187306

Southern California, Inc. CA DRE# 02187306

+1(800) 111-3333
$ 600,000
Est. payment /mo
Save
Active

371 Joanne CT Bartonsville, PA 18321

5 Beds

4 Baths

3,450 SqFt


UPDATED:

Key Details

Property Type Single Family Home

Sub Type Single Family Residence

Listing Status Active

Purchase Type For Sale

Square Footage 3,450 sqft

Price per Sqft $173

MLS Listing ID PWBPW263501

Style Contemporary

Bedrooms 5

Full Baths 3

Half Baths 1

Year Built 2004

Annual Tax Amount $12,002

Lot Size 2.280 Acres

Acres 2.28

Property Sub-Type Single Family Residence

Source pikewayne

Property Description

Set on a generous lot, in Bartonsville, this stone and siding two-story makes a strong first impression. An arched entry, a wide lawn, and a paved drive set the tone before you step inside.The two-story foyer opens to an oak staircase and a living room with soaring ceilings, a fireplace, and a wall of arched windows that fills the space with light. Hardwood floors carry through the main level, connecting the formal dining room, a bay-windowed sitting room, and the kitchen.The kitchen is a natural gathering spot, with granite counters, maple cabinetry, a center island, a gas range, and stainless steel appliances, all open to a sunny breakfast nook. The first-floor primary suite is a private retreat with a tray ceiling, a walk-in closet, and a bath with a soaking tub, glass-enclosed shower, and dual vanity. A main-level laundry room adds a nice touch.Upstairs, a catwalk hallway looks down over the living room and leads to bright, well-proportioned bedrooms with plenty of closet space. The full walkout basement is ready for a gym, media room, workshop, or guest space, and the attached two-car garage keeps daily routines simple. With generous space on every level and a layout that suits both entertaining and quiet evenings at home, this property is ready for its next owner.

Location

State PA

County Monroe

Zoning Residential

Rooms

Basement Full, Unfinished

Interior

Interior Features Ceiling Fan(s), Kitchen Island

Heating Central, Forced Air

Cooling Central Air

Flooring Carpet, Tile, Hardwood

Fireplaces Number 1

Fireplaces Type Living Room

Appliance Refrigerator

Laundry Main Level

Exterior

Garage Spaces 2.0

Utilities Available Electricity Available

View Y/N Yes

View Rural

Roof Type Asphalt,Shingle

Building

Lot Description Level

Story 2

Sewer Septic Tank

Level or Stories Two

Structure Type Brick,Vinyl Siding

Schools

High Schools Pocono Mountain

Others

Acceptable Financing Cash, Conventional

Listing Terms Cash, Conventional

Special Listing Condition In Foreclosure, Real Estate Owned


Listed by 1ST CLASS REALTY - PA

Nearby Locations

GET MORE INFORMATION

Name

Name

Phone*

Phone

Message

Message
Southern California, Inc. CA DRE# 02187306

+1(800) 111-3333

exp_sccadre02187306@exprealty.com

Go tour this home

371 Joanne CT
