

3132 Bear RD, Bushkill, PA 18324
See all 43 photos
3132 Bear RD, Bushkill, PA 18324
REQUEST A TOUR If you would like to see this home without being there in person, select the "Virtual Tour" option and your agent will contact you to discuss available opportunities.
In-PersonVirtual Tour
Southern California, Inc. CA DRE# 02187306

Southern California, Inc. CA DRE# 02187306

+1(800) 111-3333
$ 299,000
Est. payment /mo
Save
Active

3132 Bear RD Bushkill, PA 18324

3 Beds

3 Baths

1,894 SqFt


UPDATED:

Key Details

Property Type Single Family Home

Sub Type Single Family Residence

Listing Status Active

Purchase Type For Sale

Square Footage 1,894 sqft

Price per Sqft $157

Subdivision Pocono Mt Lake Estates

MLS Listing ID PWBPW263263

Style Contemporary

Bedrooms 3

Full Baths 3

HOA Fees $1,200/ann

Year Built 1990

Annual Tax Amount $5,006

Lot Size 0.780 Acres

Acres 0.78

Property Sub-Type Single Family Residence

Source pikewayne

Property Description

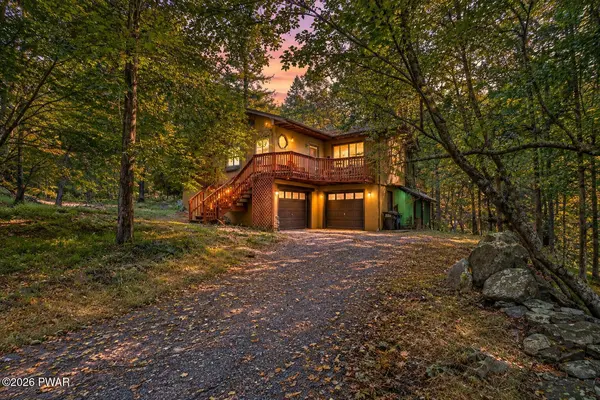
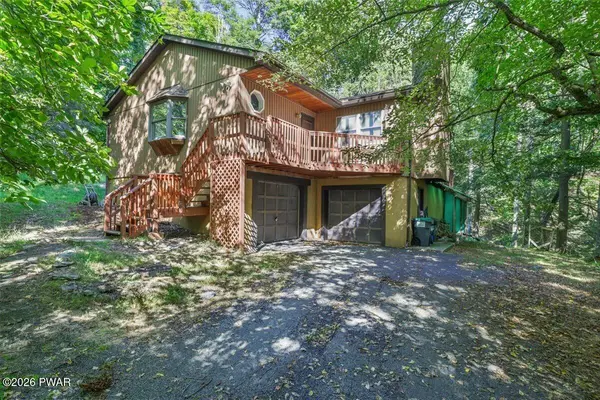
Welcome to 3132 Bear Road! This fully remodeled and updated home offers 3 bedrooms, 3 full bathrooms, and a 2-car garage. The inviting open floor plan features beautiful beamed ceilings, a cozy fireplace, and a wood stove, creating a warm and welcoming atmosphere.The spacious primary suite includes a private en suite bathroom and walk-in closet. Step outside and enjoy the peaceful, wooded setting with a charming creek running alongside the property, complete with a small cascading waterfall that adds to the tranquil atmosphere. It's the perfect place to relax, unwind, and enjoy the privacy and natural beauty of the Poconos.Located in Pocono Mountain Lake Estates, the community offers an indoor pool, outdoor pool, clubhouse, lake and beach, tennis and volleyball courts, basketball court, playground, security, and road maintenance.Schedule your private showing today and come experience all this home has to offer!

Location

State PA

County Pike

Zoning Residential

Rooms

Basement Finished, Walk-Out Access, Full

Interior

Interior Features Beamed Ceilings, Walk-In Closet(s), Open Floorplan, High Ceilings, Eat-in Kitchen, Ceiling Fan(s)

Heating Baseboard, Wood, Wood Stove, Electric, Fireplace(s)

Cooling Ceiling Fan(s)

Flooring Vinyl

Fireplaces Number 1

Fireplaces Type Basement, Wood Burning Stove, Living Room

Appliance Dishwasher, Microwave, Stainless Steel Appliance(s), Refrigerator, Electric Range

Laundry Electric Dryer Hookup, Washer Hookup, Lower Level, In Basement

Exterior

Garage Spaces 2.0

Community Features Clubhouse, Tennis Court(s), Pool, Playground, Lake

View Y/N Yes

View Creek/Stream, Trees/Woods

Roof Type Shingle

Total Parking Spaces 6

Building

Lot Description Level, Wooded, Waterfall, Views

Story 2

Sewer On Site Septic

Level or Stories Two

Structure Type Asphalt,Vinyl Siding

Schools

High Schools East Stroudsburg

Others

Acceptable Financing Cash, USDA Loan, VA Loan, FHA, Conventional

Listing Terms Cash, USDA Loan, VA Loan, FHA, Conventional


Listed by Berkshire Hathaway HomeServices Pocono Real Estate Milford

Nearby Locations

GET MORE INFORMATION

Name

Name

Phone*

Phone

Message

Message
Southern California, Inc. CA DRE# 02187306

+1(800) 111-3333

exp_sccadre02187306@exprealty.com

Go tour this home

3132 Bear RD
